
Industries We Serve
Restoration for Healthcare Facilities in the Upper Midwest
Patients keep arriving. The ramp stays full. We restore concrete, masonry, and parking structures at hospitals and medical facilities that never stop operating. The clinical calendar sets the schedule and we build around it.
Why Healthcare Buildings Deteriorate Faster
A hospital works harder than any other building on the block. It stays open 24 hours, gets salted harder than any office property, and can never close while repairs catch up.
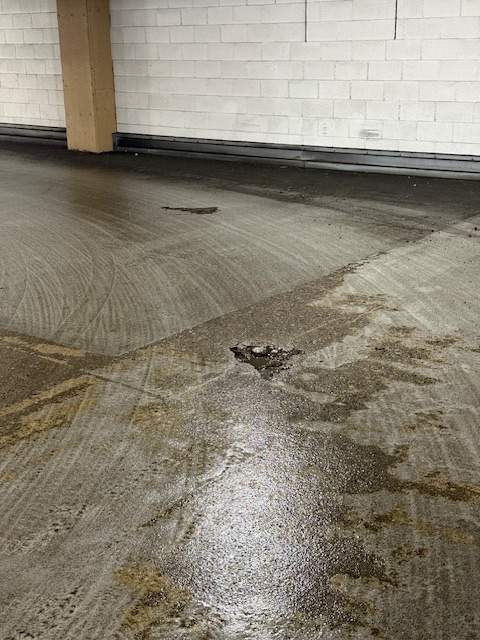
Start with the salt. A slip-and-fall at an entrance is a patient-safety event, so healthcare facilities de-ice sidewalks, drop-off lanes, and ramps heavily and often. Those chlorides soak in, reach the reinforcing steel, and start corrosion. The rusting steel expands and spalls the concrete from within.
Then add the freeze-thaw cycle. Water trapped in cracked ramp slabs, curbs, and mortar joints gains about 9% in volume each time it freezes, prying every defect wider. That happens dozens of times each Upper Midwest winter.
Finally, the envelope. Sealant joints flex through 130-degree annual swings. When they fail, water gets behind brick and flashing. Above occupied patient rooms, that water reaches sensitive equipment and sterile storage.
The Constraints Healthcare Facilities Work Under
A hospital sets terms no other building does. These are the constraints we build every project around.
Patients Can’t Wait for Construction
An office tenant tolerates a closed lobby door for a week. A hospital can’t. Surgeries, imaging, and emergency arrivals continue regardless of what’s happening outside the wall. Our phasing starts with your clinical calendar and fits construction into the gaps it leaves.
Dust, Noise, and Vibration Risks
Demolition dust near air intakes, hammer drilling below a recovery floor, and vibration near imaging suites are risks your infection preventionists have to manage. We plan containment and work-hour windows with your team before the first saw cut.
Wayfinding and Access Stay Open
Patients arriving for care are often stressed, mobility-limited, or new to the campus. Every phase plan keeps drop-off lanes, accessible routes, and ambulance paths open and clearly signed. A confusing detour at a hospital entrance is a patient-experience failure.
Keep the Parking Ramp Open
The ramp is the front door for nearly every patient and visitor. A closed ramp means missed appointments. We phase parking deck restoration bay by bay so capacity stays online throughout.
Daily Coordination With Your Staff
On hospital projects, coordination happens every day. At Mercy Heart Hospital, crews scheduled repairs and access phasing with onsite staff every day. We run every hospital project that way.
Engineers, Administrators, and Auditors
Healthcare facilities teams rarely buy restoration alone. There is an engineering consultant, a capital committee, and a compliance file to satisfy. We execute engineers’ repair documents, flag savings where we see them, and document everything for your records.
How Work Proceeds in an Operating Healthcare Facility
At a hospital, the logistics plan matters as much as the repair detail. We have been working on occupied buildings since 1997.
Diagnose the Cause First
We assess the structure hands-on and trace deterioration to its source: chloride contamination, failed flashings, sealant failure. That way the repair holds instead of coming back in five years.
Phase Work Around Care Delivery
Before mobilizing, we map the plan against your operations: which entrances stay open, where ambulances route, how ramp levels rotate, and which noisy tasks need restricted hours. Your facilities team approves the phasing before we start.
Self-Performed Work, Daily Check-Ins
Our crews self-perform, so the people on your campus answer to us and to your protocols. A daily touchpoint with facility staff keeps access changes, containment, and schedule updates ahead of surprises.
Document Work and Plan Ahead
You get complete documentation of what was repaired and why, plus a prioritized outlook for future phases. Capital planning then starts with measured condition data.
Spalling Concrete and Active Leaks
Some deterioration can wait for the capital plan. Spalling overhead concrete, a closed drive lane, or active water intrusion can’t. That’s what our emergency support is for.
Common Problems on Healthcare Campuses
Hospitals, clinics, and medical office buildings show the same failure patterns. We trace each one to its root cause before we quote a repair.
Spalling Ramp Decks & Overhead Concrete
Chloride-saturated decks delaminate. Concrete falling onto patient vehicles is a liability you can’t carry. Our parking deck restoration removes contaminated concrete, repairs reinforcing steel, and rebuilds the deck for its actual traffic.
Entrance Slabs, Curbs & Drop-Off Lanes
The most heavily salted surfaces on campus fail first. Our concrete repair crews replace failed entrance slabs and curbing, including work over embedded snow-melt systems, where the heating loop and slab are one scope.
Unprotected Decks That Absorb Salt
Bare concrete in a patient ramp drinks in chlorides every winter. Traffic coatings put a waterproof, wear-resistant membrane between salt and the structure. That is often the highest-return preventive dollar a facilities budget can spend.
Failed Sealant Joints on the Envelope
Sealants age out on a schedule, and every failed joint is a water entry point above occupied space. Systematic caulking and sealant replacement at windows, panel joints, and expansion joints closes the envelope before winter does the damage.
Leaks With No Clear Source
Water shows up three rooms from where it enters. Our leak investigation services trace intrusion to its actual source. Commercial waterproofing then fixes the pathway, so you stop repainting the same patient-corridor ceiling.
Masonry & Flashing on Occupied Towers
Missing thru-wall flashing and eroded mortar joints let water into the wall system. Freeze-thaw does the rest. We combine tuckpointing and mortar repair with brick replacement and new flashing to close the wall system for good.
Healthcare Facilities Across the Upper Midwest
Since 1997, we have restored occupied buildings throughout Minnesota, Wisconsin, and Iowa, reaching into Nebraska, the Dakotas, and northern Illinois. You get one contractor for a hospital campus in Minneapolis, a clinic network around Rochester, or medical facilities near Madison and Cedar Rapids. Healthcare is one of several industries we serve.
Minneapolis, MN: Headquarters
The Minnesota headquarters supports hospital and medical campuses across the Twin Cities metro, greater Minnesota, and the Dakotas.
Cedar Rapids, IA: Iowa Office
The Iowa office serves healthcare facilities across eastern Iowa and the surrounding region, with the same self-performed crews and the same occupied-facility approach.
Inspect Before the Next Winter
The cheapest restoration project is the one you catch early. A parking structure walk-through and a seasonal envelope maintenance calendar catch problems while they are still line items.
Healthcare Restoration Projects
Hospitals and medical facilities stayed fully open during these restorations, on different structures with the same operating constraint.

Mercy Heart Hospital
Large-scale design-build facade restoration in Coon Rapids, MN, in partnership with Allina Health. The work included thru-wall flashing, brick and sealant replacement, tuckpointing, roof parapet replacement, and new ACM wall panels. Crews coordinated daily with hospital staff and finished in one construction season, below budget.
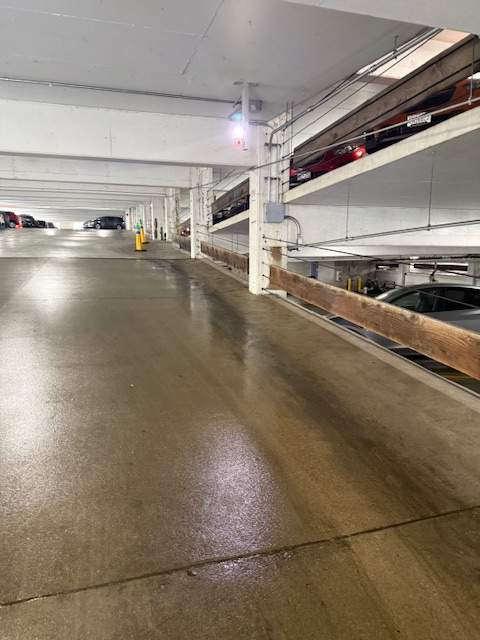
Minneapolis Hospital Parking Ramp
A ramp entrance had deteriorated from Twin Cities freeze-thaw cycling. We restored it in six weeks: failed concrete and curbing removed, the damaged embedded glycol snow-melt system replaced, and new concrete placed. The work returned ice-free, year-round access for ambulances and patients.
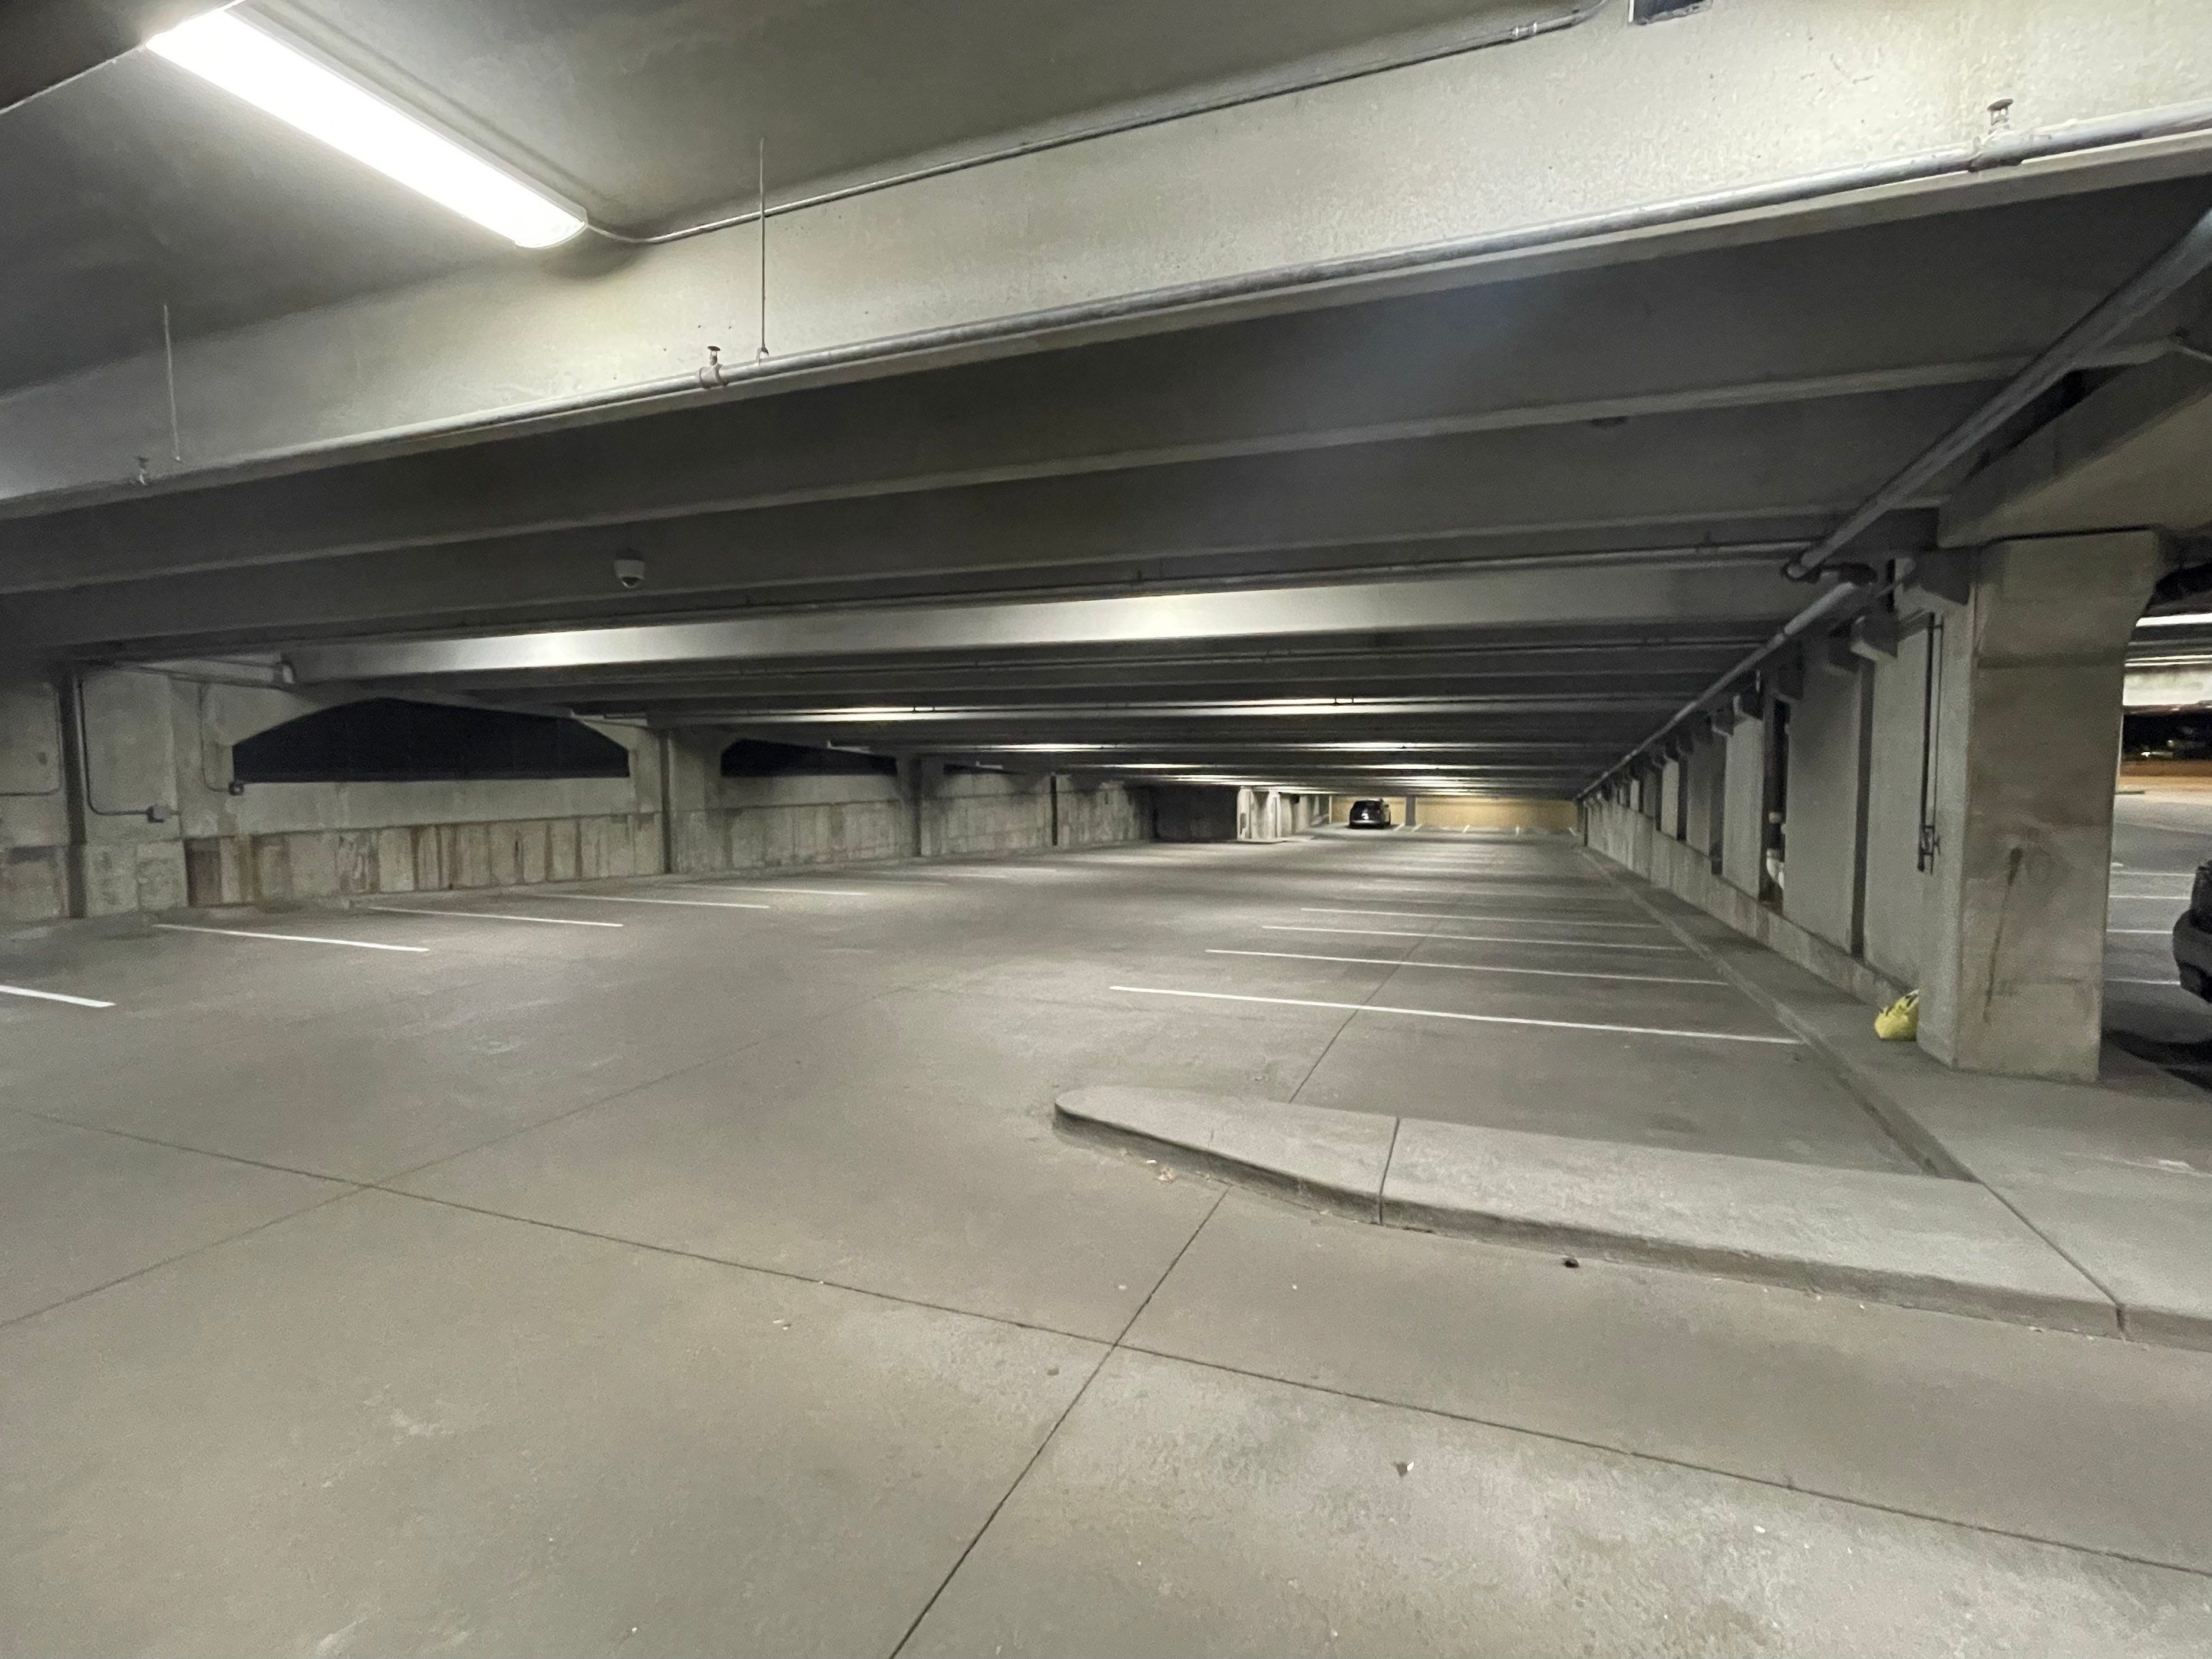
Edina Crossings Medical Center
Surface-mounted bollards installed throughout the parking ramp at an active medical facility in Edina, MN. They protect pedestrian pathways, entry points, and structural columns from vehicle impact. The work finished in one week, and the facility stayed fully operational throughout.
Questions Facilities Directors Ask Us
Hospital facilities directors and medical office landlords ask these questions before restoration work begins.
Yes. Occupied buildings are our normal operating condition, and hospitals are the most demanding version of it. Every project featured above finished with the facility fully open, from facade restoration on an operating hospital to bollards in an active medical ramp.
We treat these as clinical constraints. During planning we map air intakes, sensitive departments, and quiet-hour requirements with your facilities and infection-prevention teams. We then build the controls into the schedule: containment at demolition areas, noisy and vibration-heavy tasks confined to agreed windows, and daily communication with department leads.
We phase ramp work bay by bay or level by level, keep drive lanes and accessible stalls open wherever possible, and communicate closures in advance. Where closure is unavoidable, we compress the schedule. The Minneapolis hospital ramp project packed concrete removal, snow-melt replacement, and new concrete into a single six-week mobilization.
Right alongside them. We execute engineer-designed repair documents and work equally well design-build. If the scope has room for smarter phasing or materials, we’ll propose value-engineering alternatives. If it’s tight, we build it as drawn.
Concrete, masonry, sealant, and coating work cure best from roughly April through October. Scope and approve exterior projects over the winter to hit spring mobilization. If you are seeing deterioration now, get assessed before the freeze to protect anything urgent and hold your place in the spring schedule.
Request a Condition Assessment
You get condition, priorities, phasing, and budget, mapped around your patients. The assessment comes from a contractor that has restored operating healthcare facilities across the Upper Midwest.